
*Including of GST & all other cost
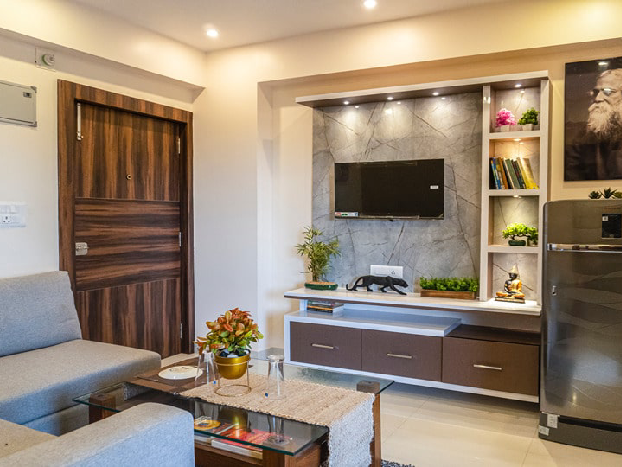
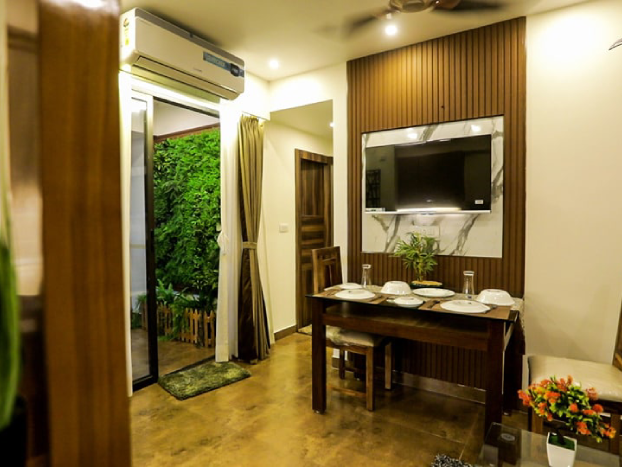
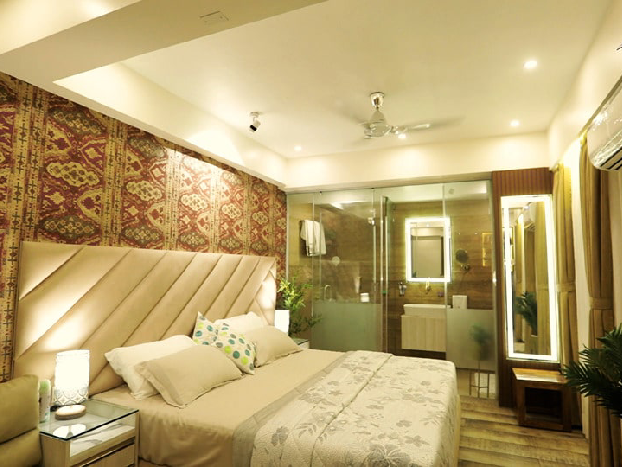
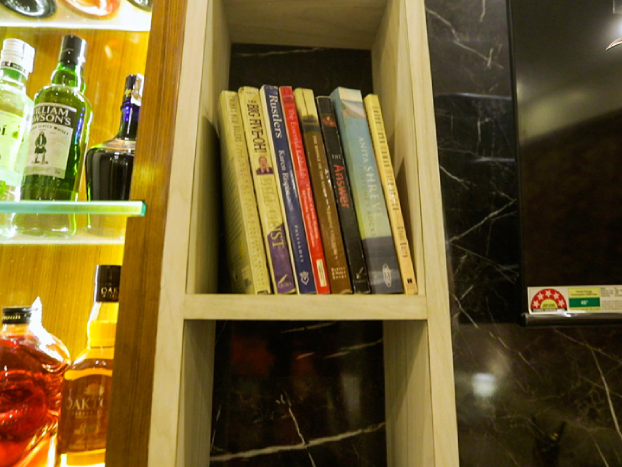
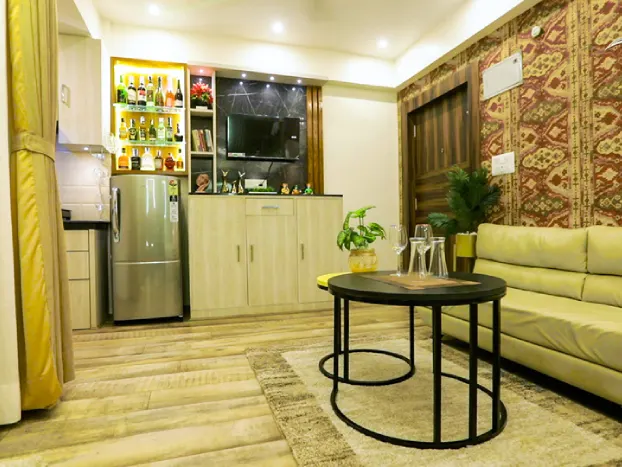
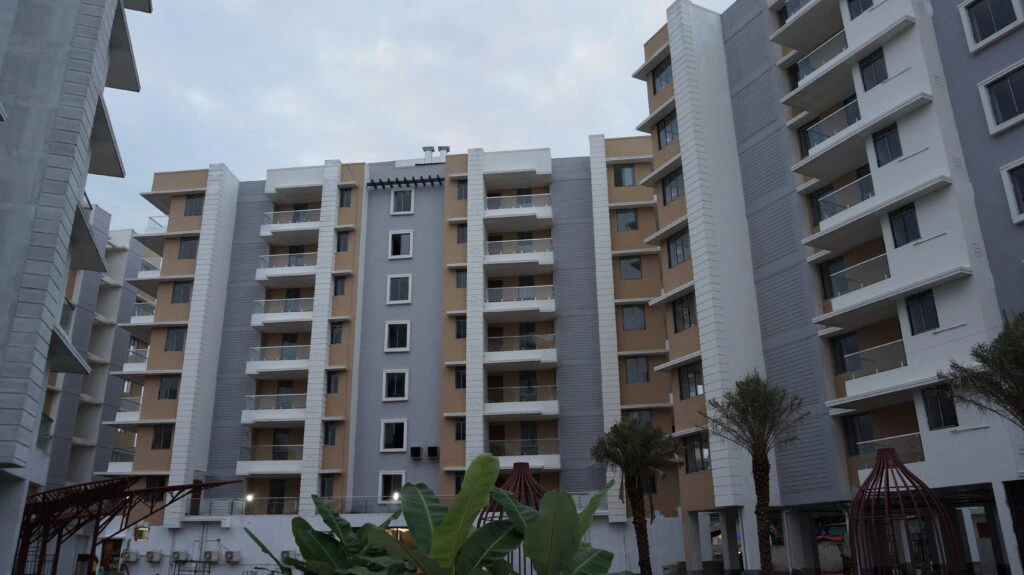
Photograph of Apartment
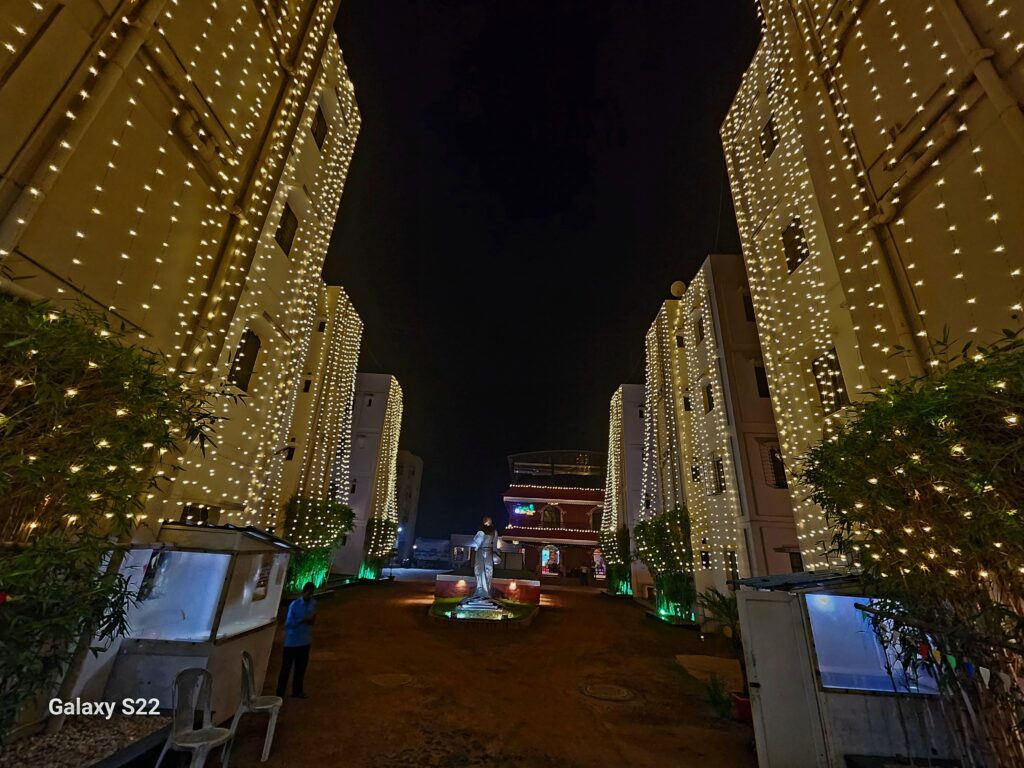
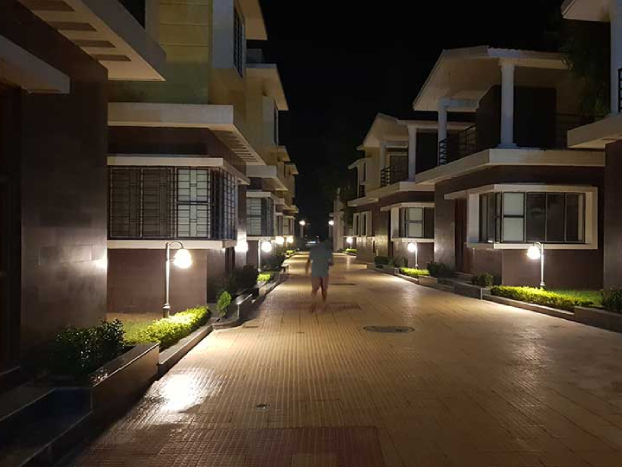
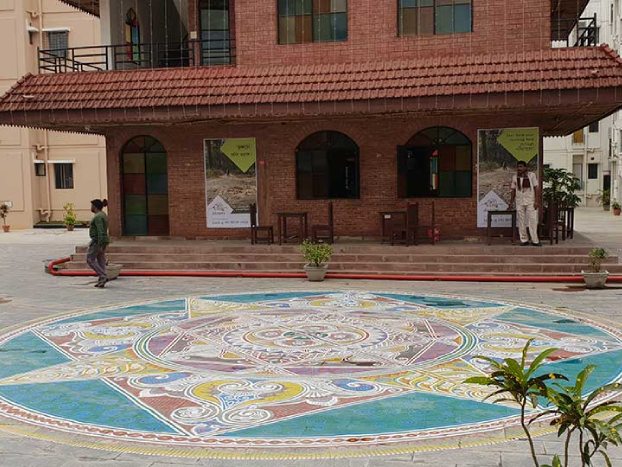


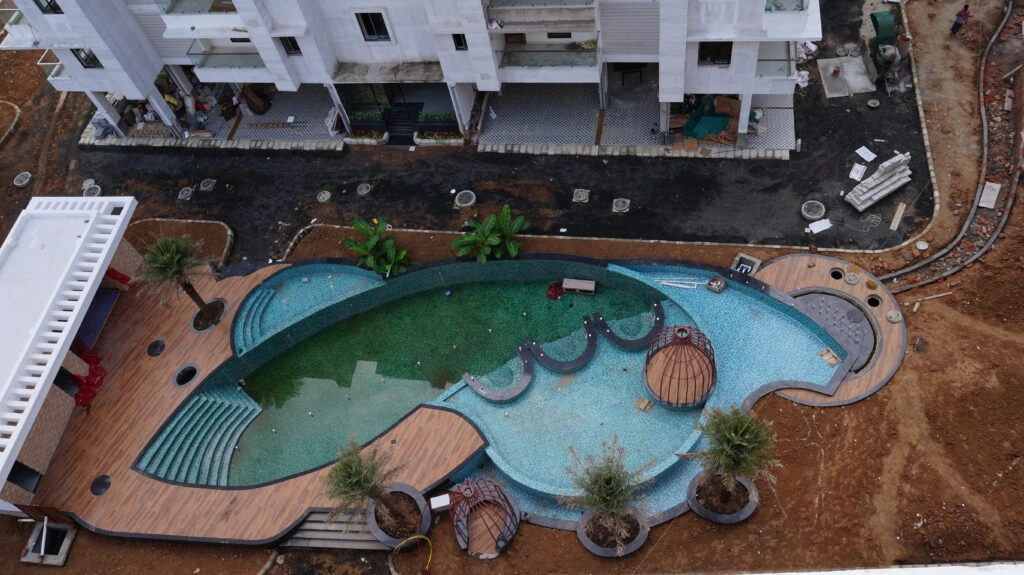

Photograph of Site
Amenities
Thoughtfully curated spaces and facilities designed for comfort, recreation, and community living.

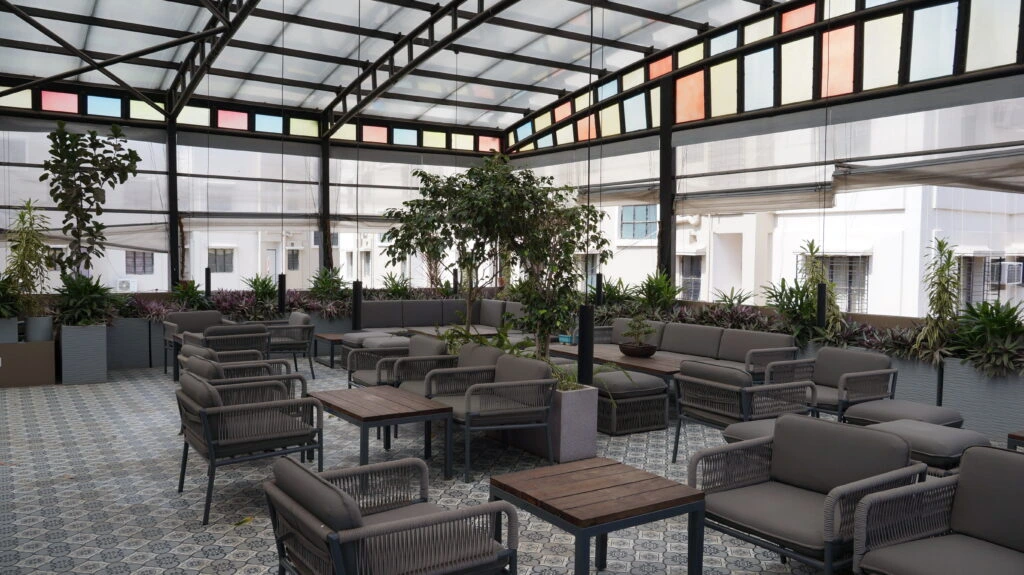
Fully Equipped Residents' Club

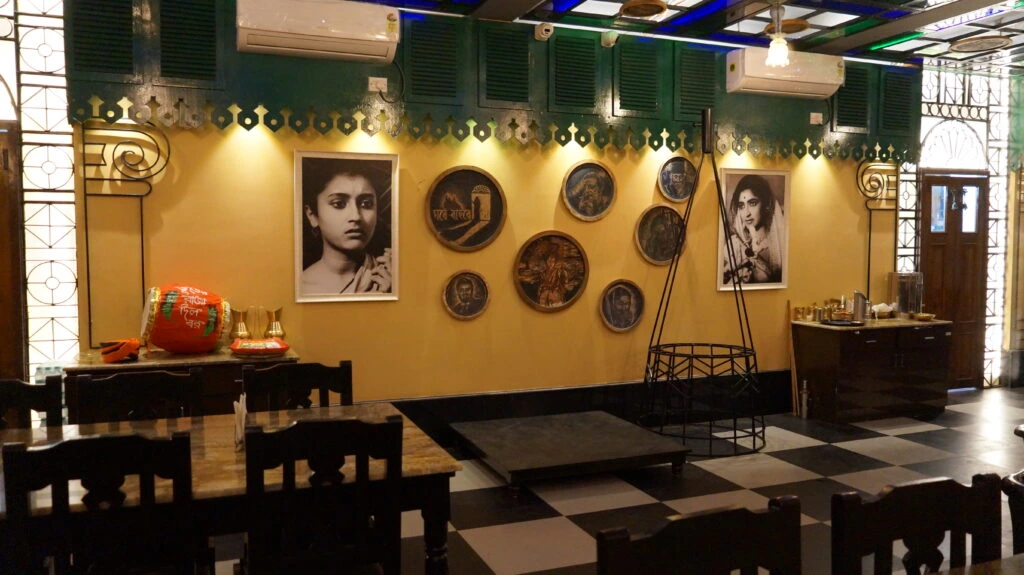
Authentic Bengali Restaurant

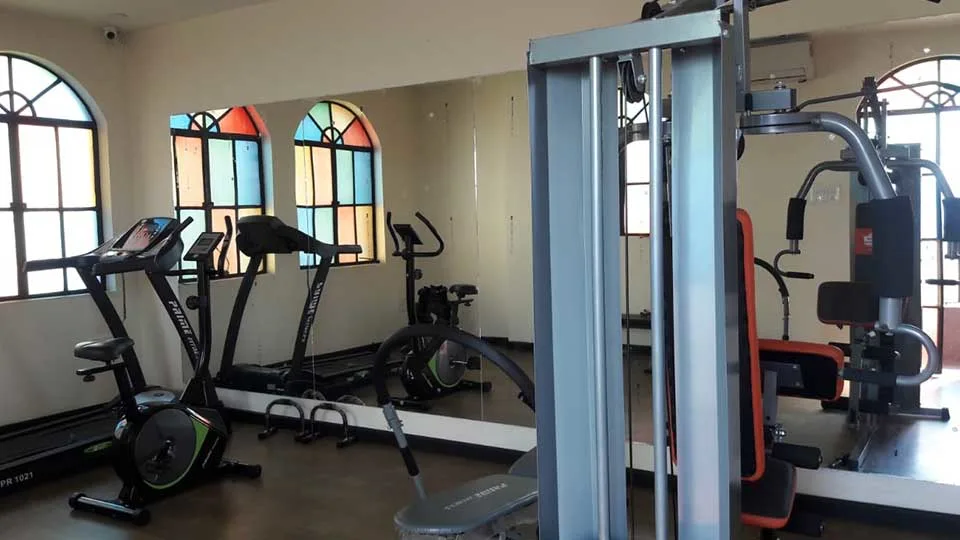
Fully Equipped Gymnasium

Indoor playroom

Library for Tagore’s admirers

Children's playing zone

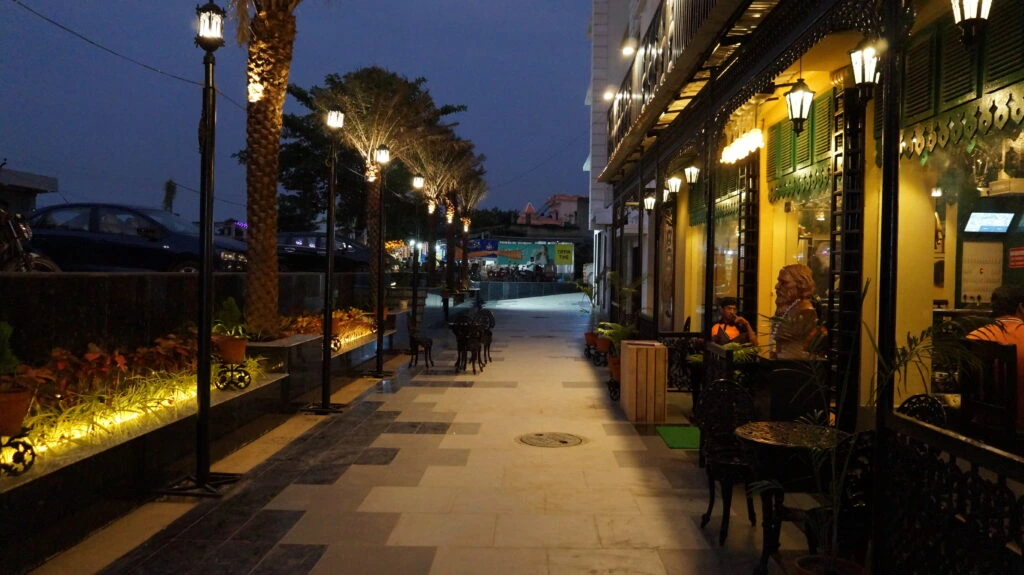
Landscaped Gardens

Waste-Water Treatment Plant

24 Hours Water Supply

24 x 7 x 365 security

Fire Protection Arrangements

Maintenance backup in Absence of Owners

Drivers' Accommodation

Guest-house for Friends & Family

Zero Water Disposal Project

24hrs Power Back up
Locational Advantages
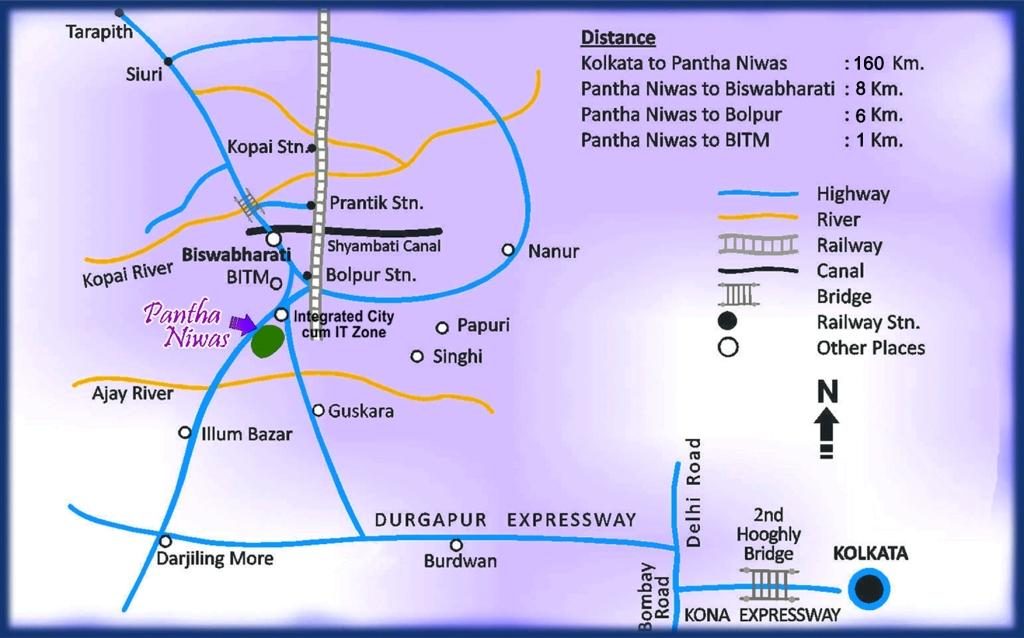
Ideally situated to offer effortless connectivity and easy access to Shantiniketan’s rich cultural, artistic, and academic hubs.
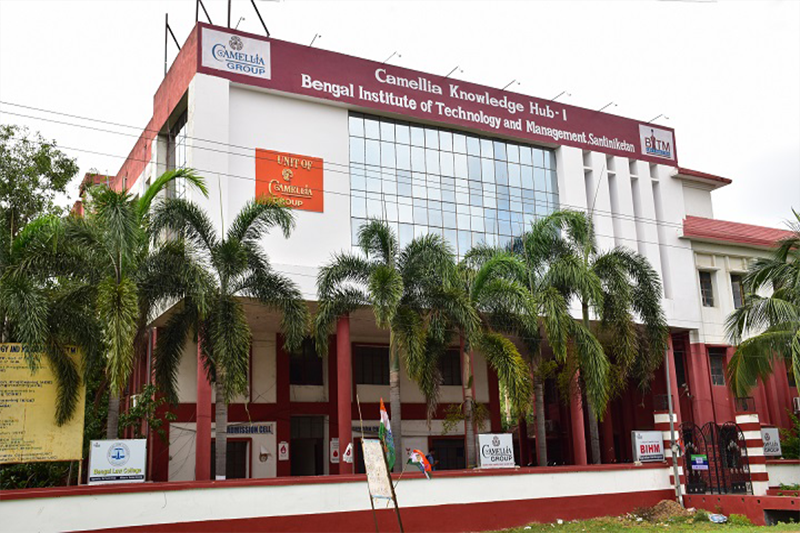
1km from our project
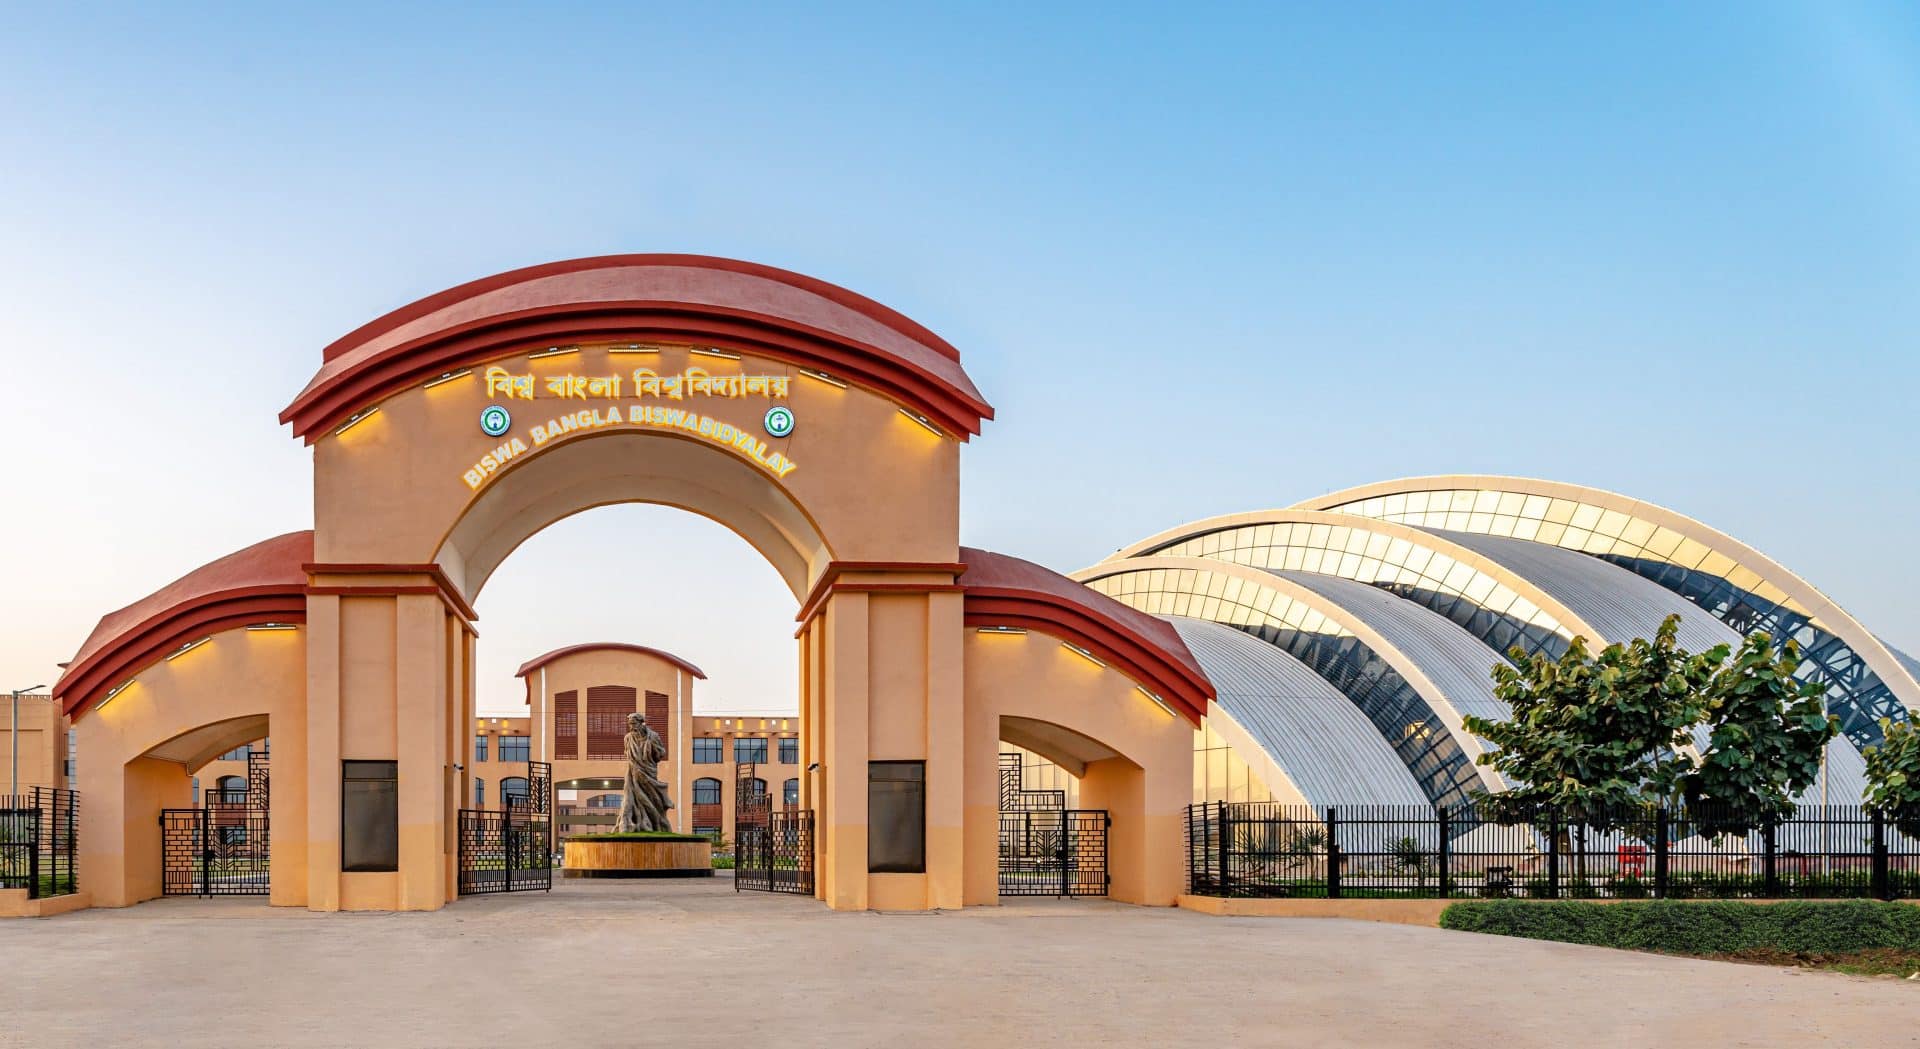
6km from our project
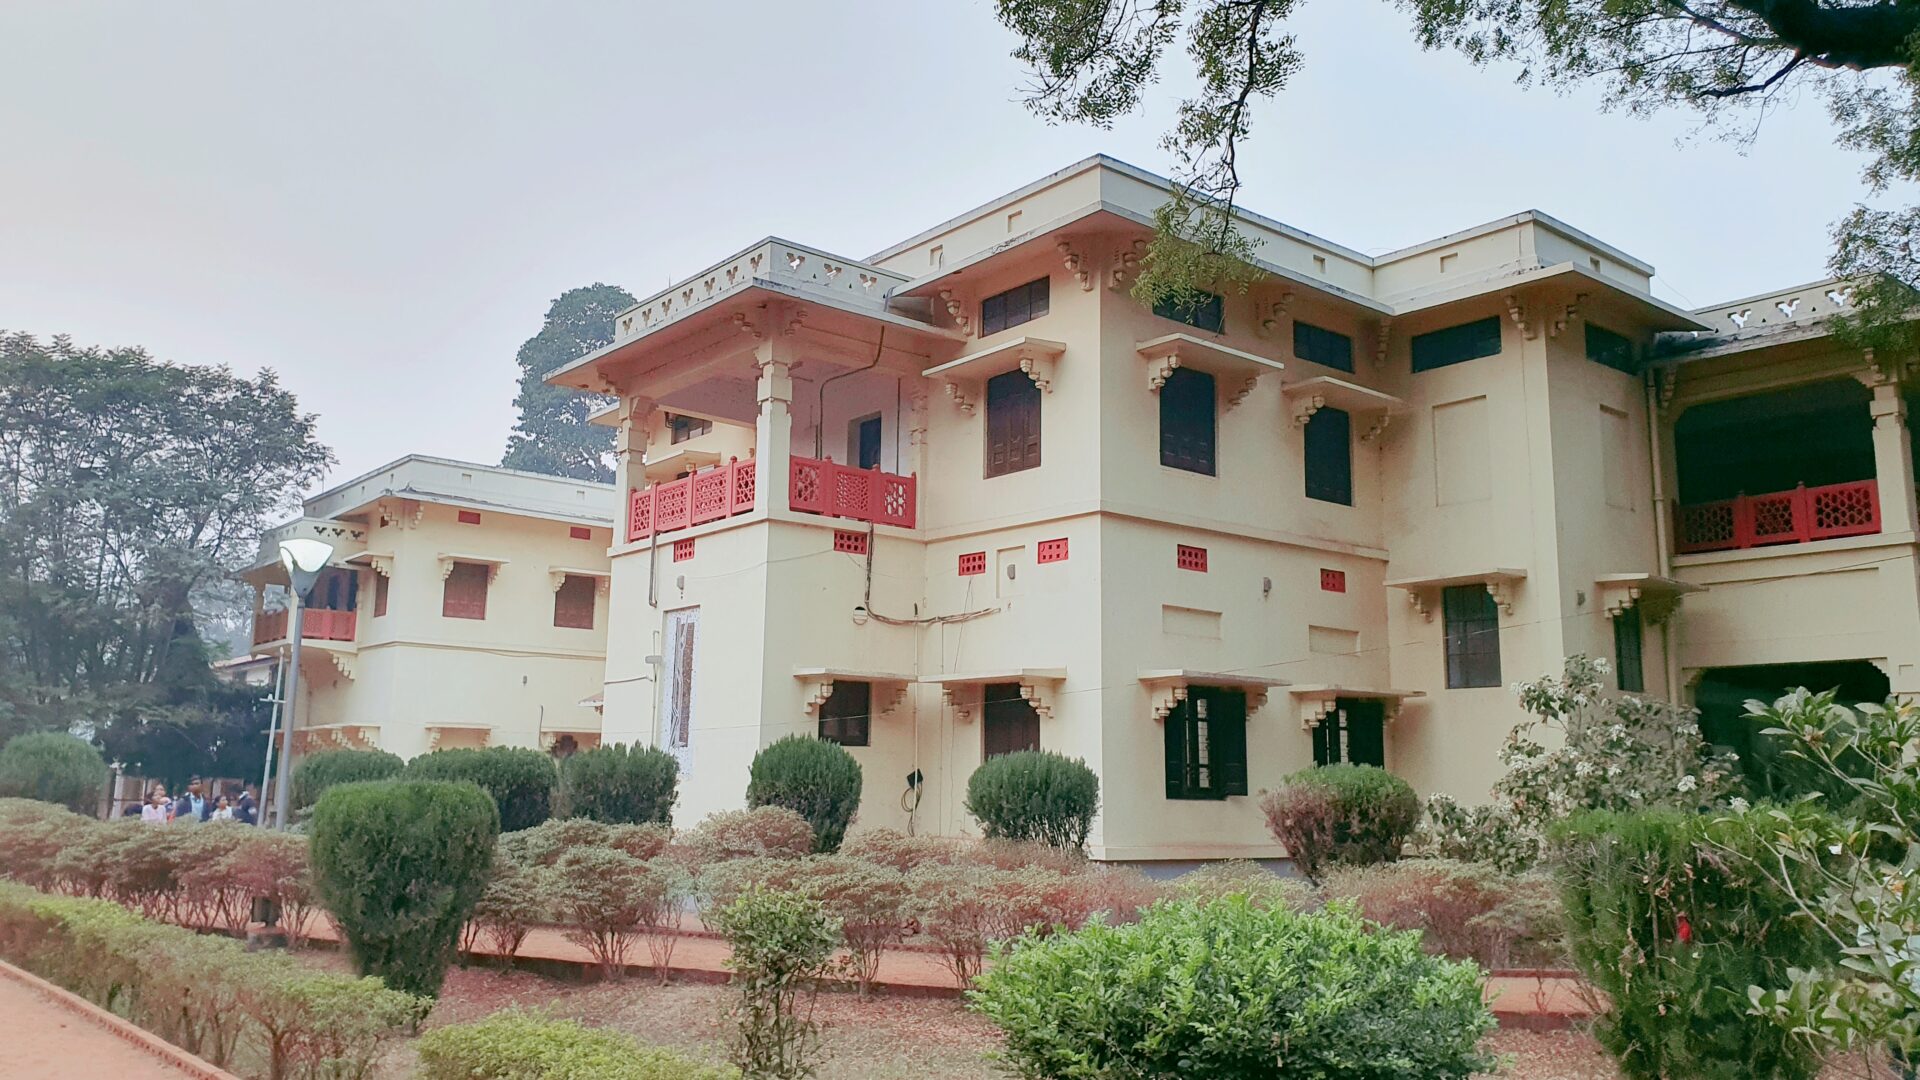
8km from our Shantiniketan
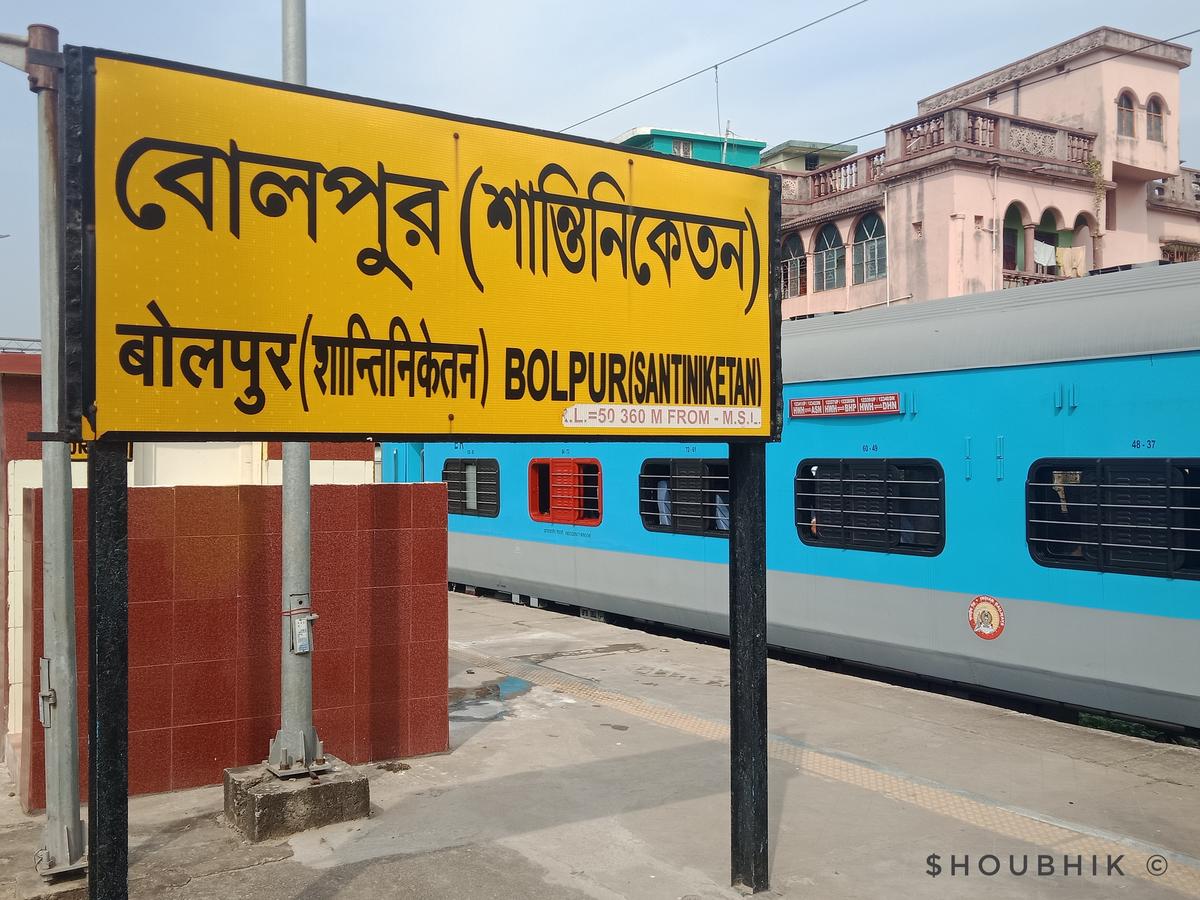
10km from our project
Take a Virtual Tour
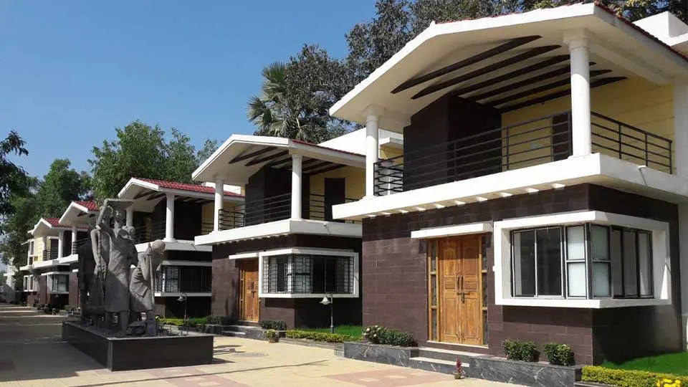
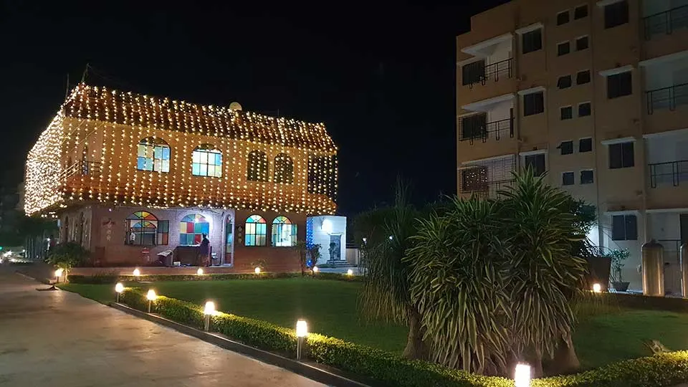
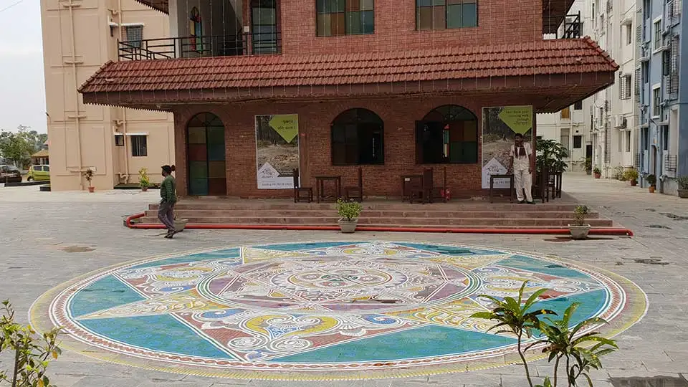
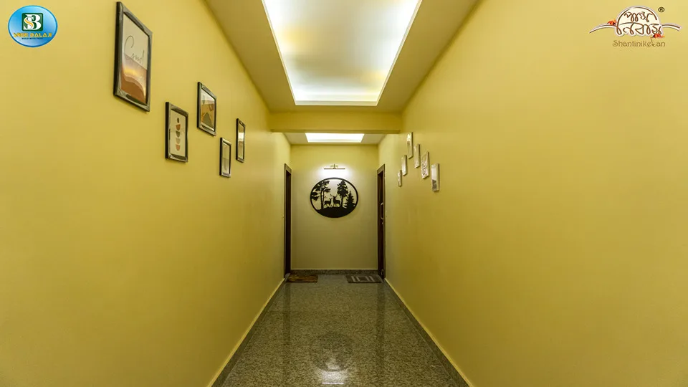
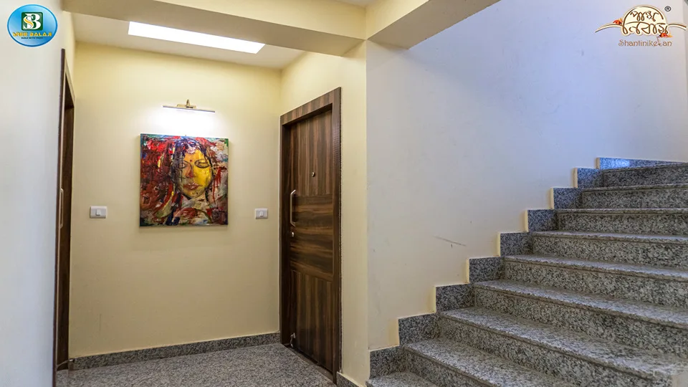
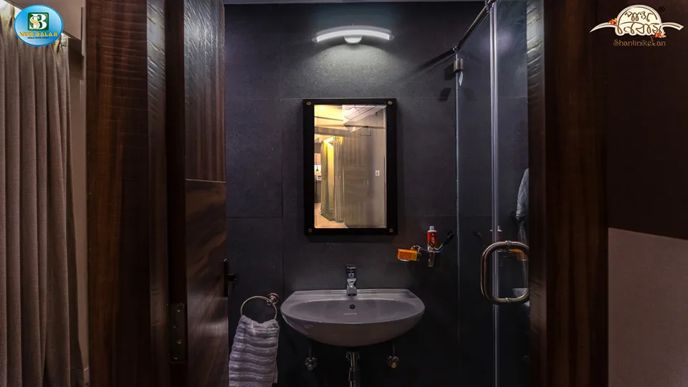
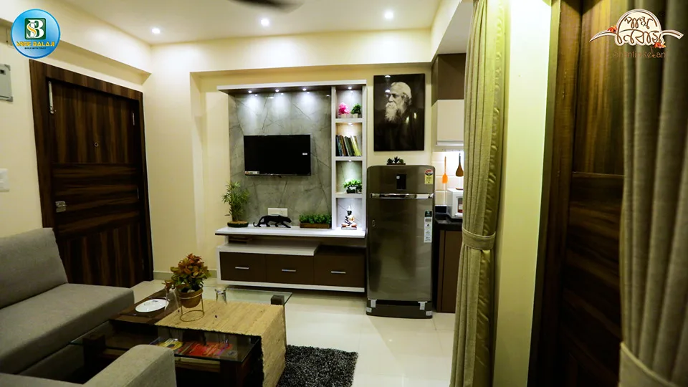
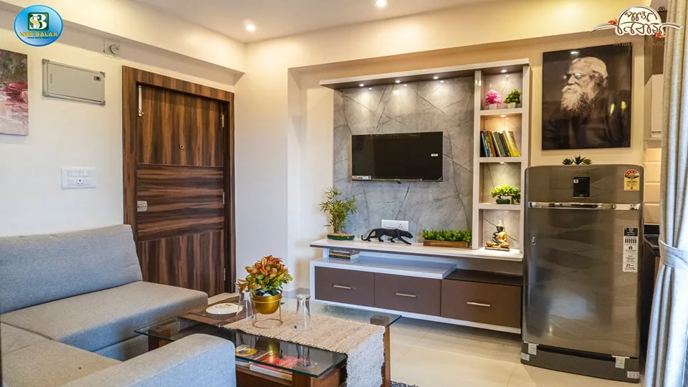

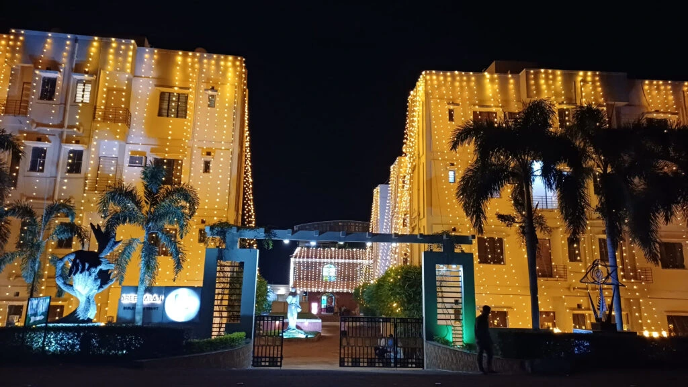
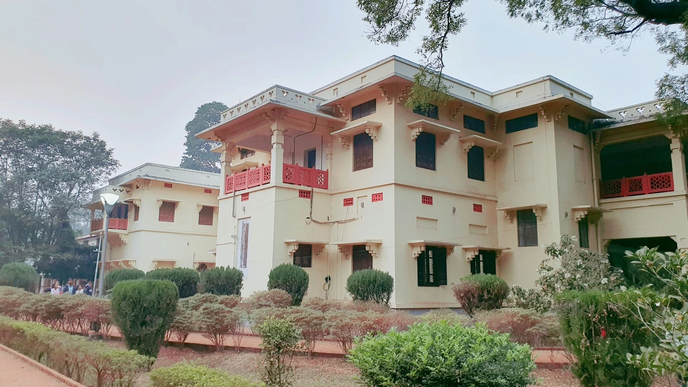
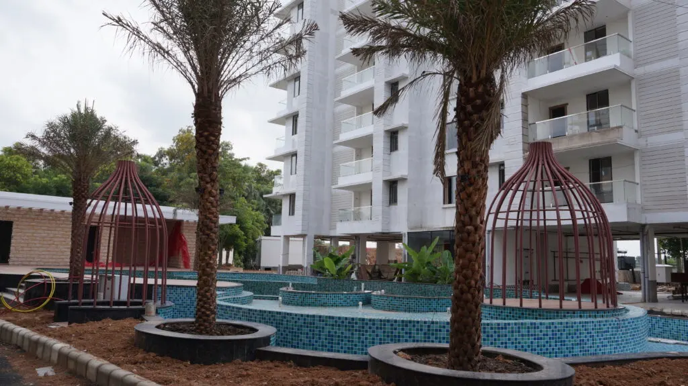
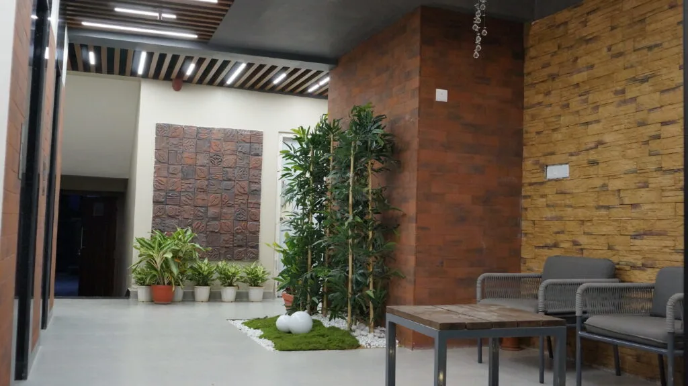

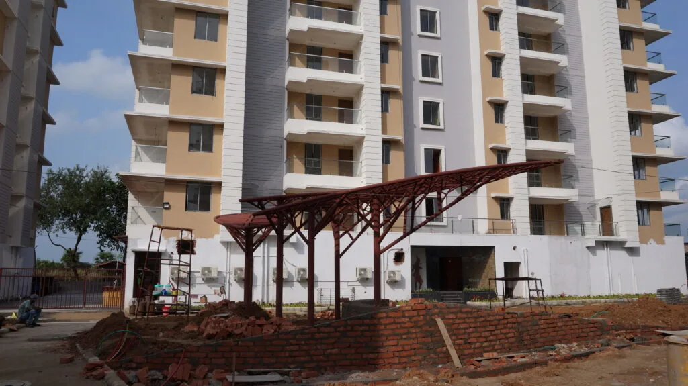
Explore Our Living Spaces
Experience well-planned living spaces that offer comfort, openness, and a seamless connection with nature.



Make Your Dream Residence a Reality
We’re here to help you take the next step.
Everything You Need, Thoughtfully Planned
Explore the amenities, layouts, facilities, and details that come together to create a complete living experience.
- Amenities
- Specifications
- E-Brochure
- Application Form
- Payment Schedule
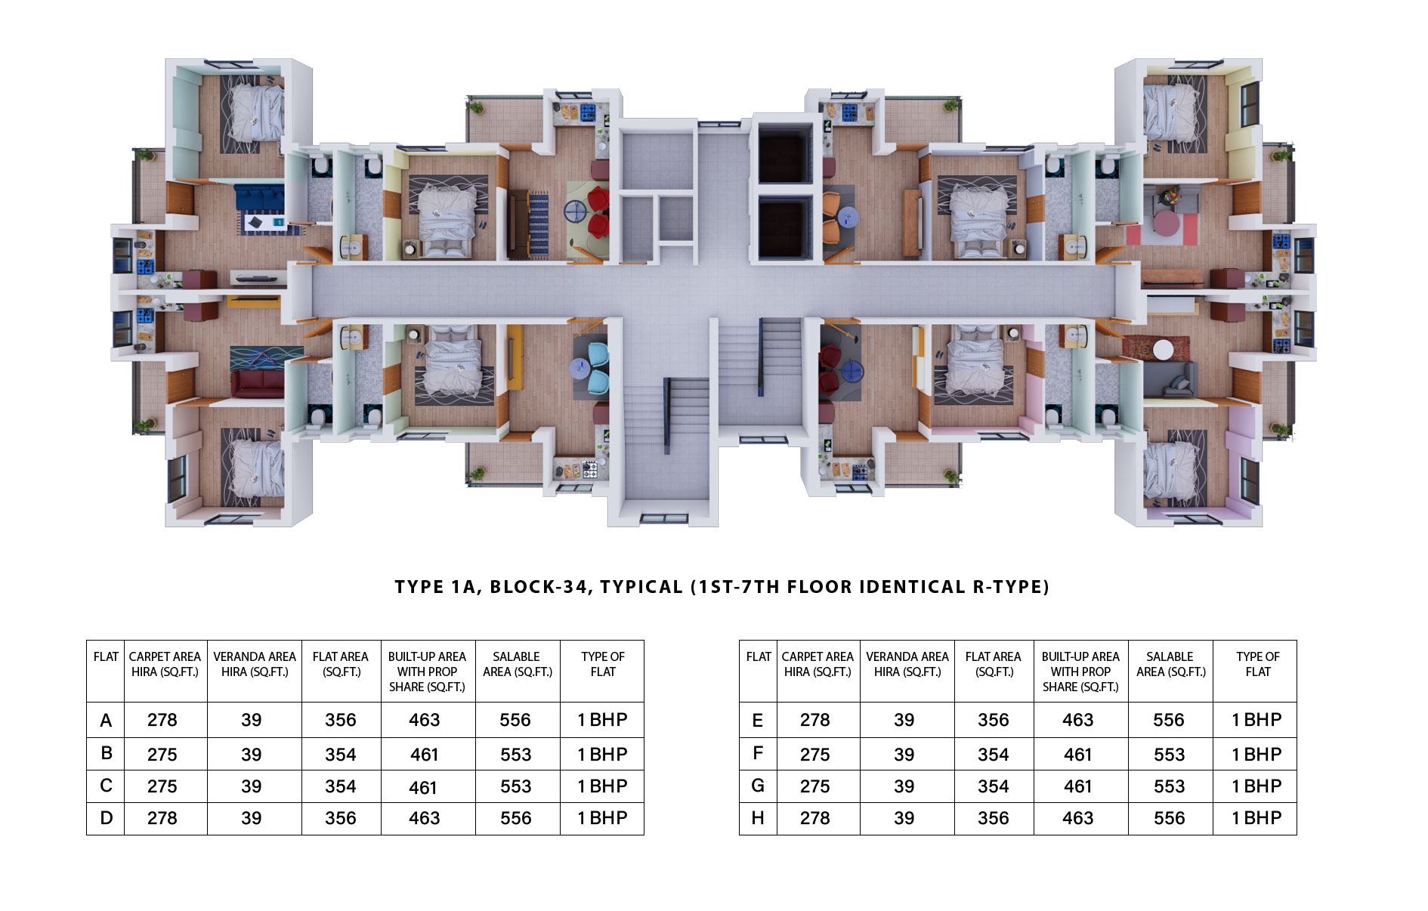
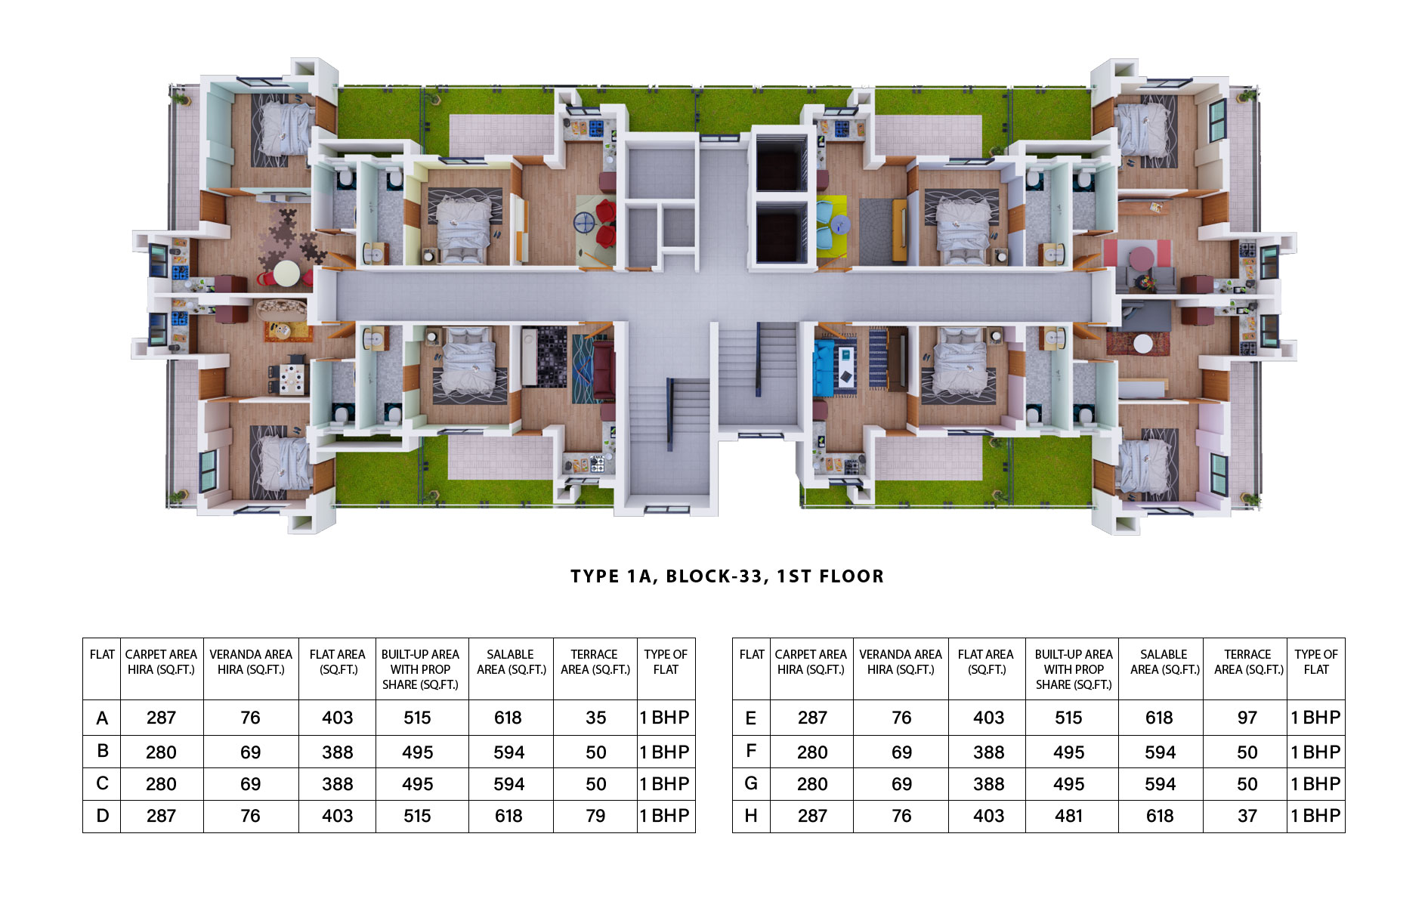
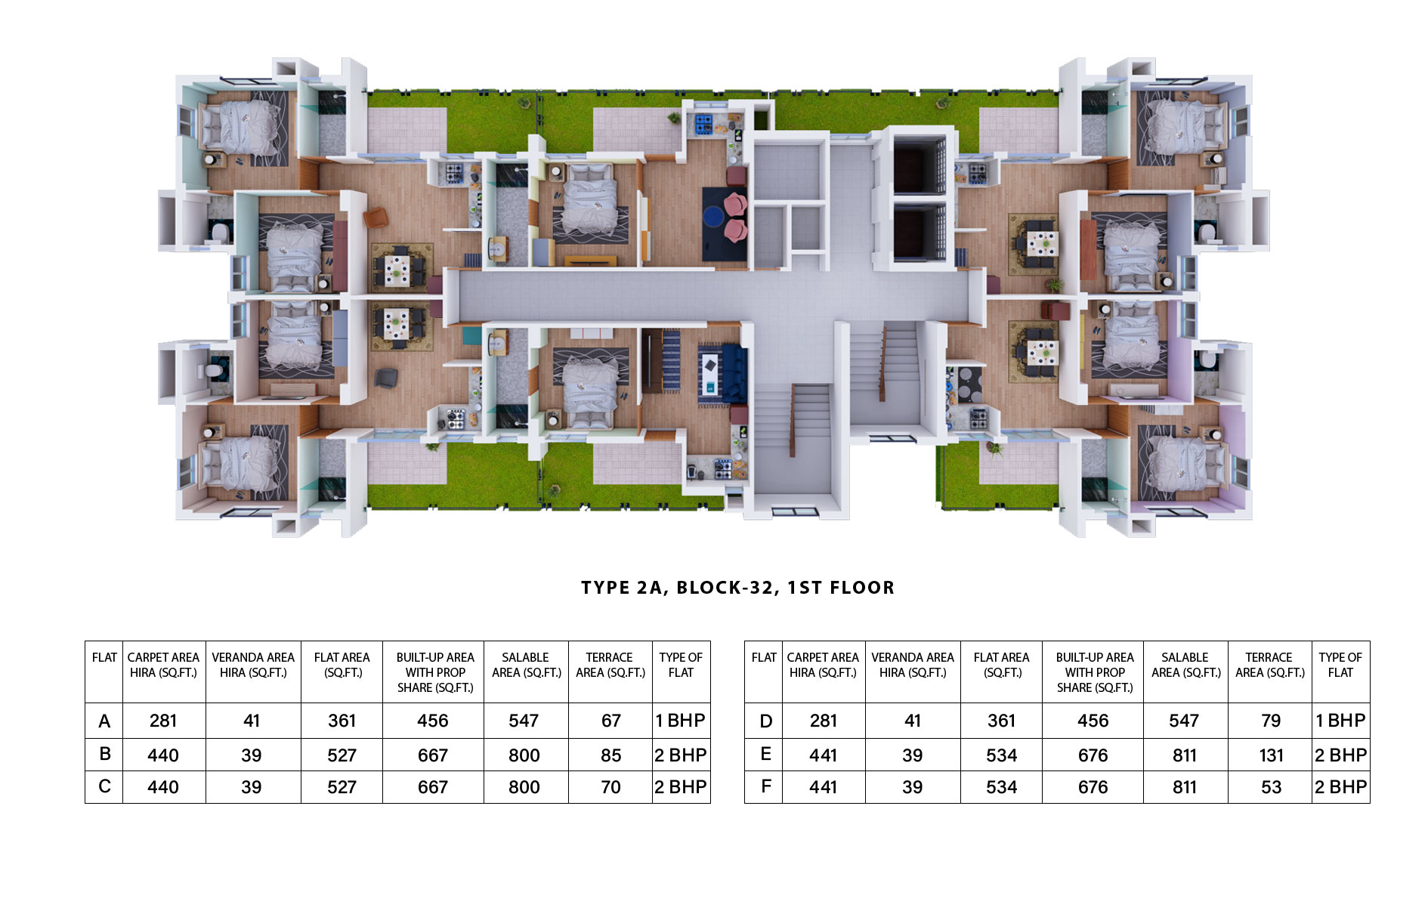
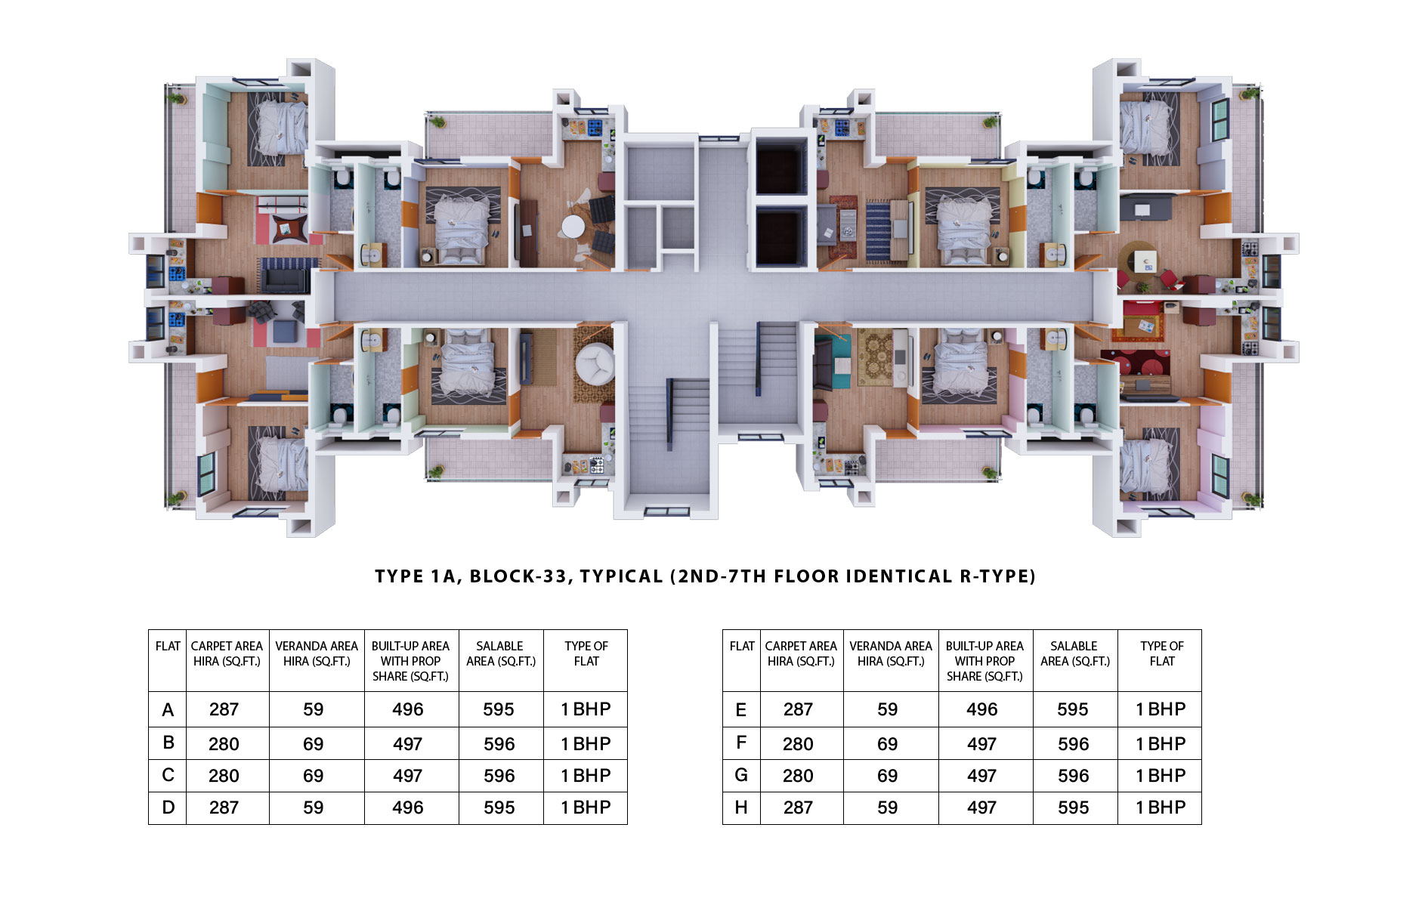
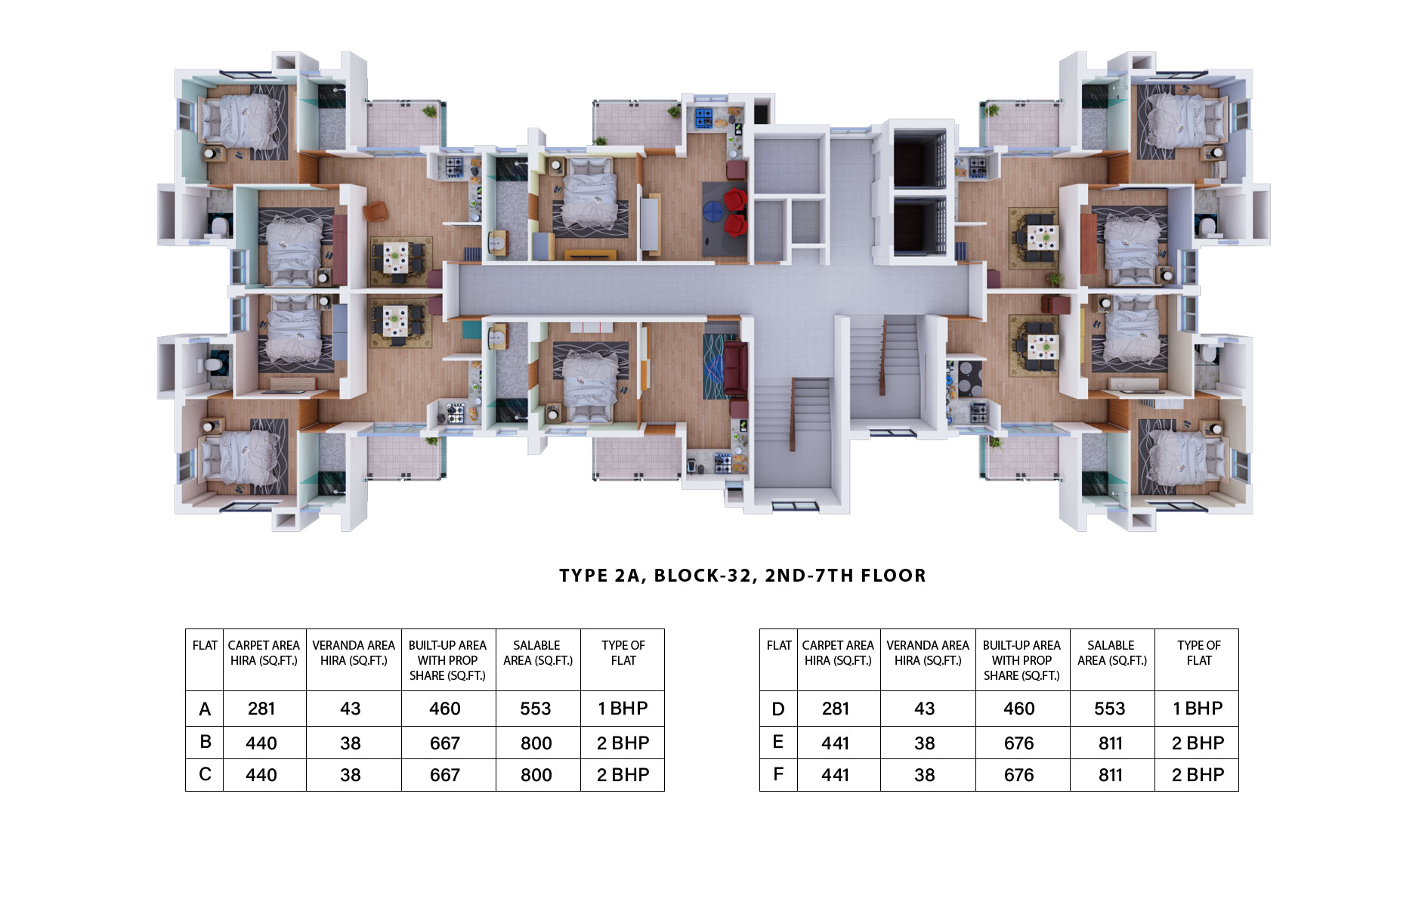
- Identical Floor Plan
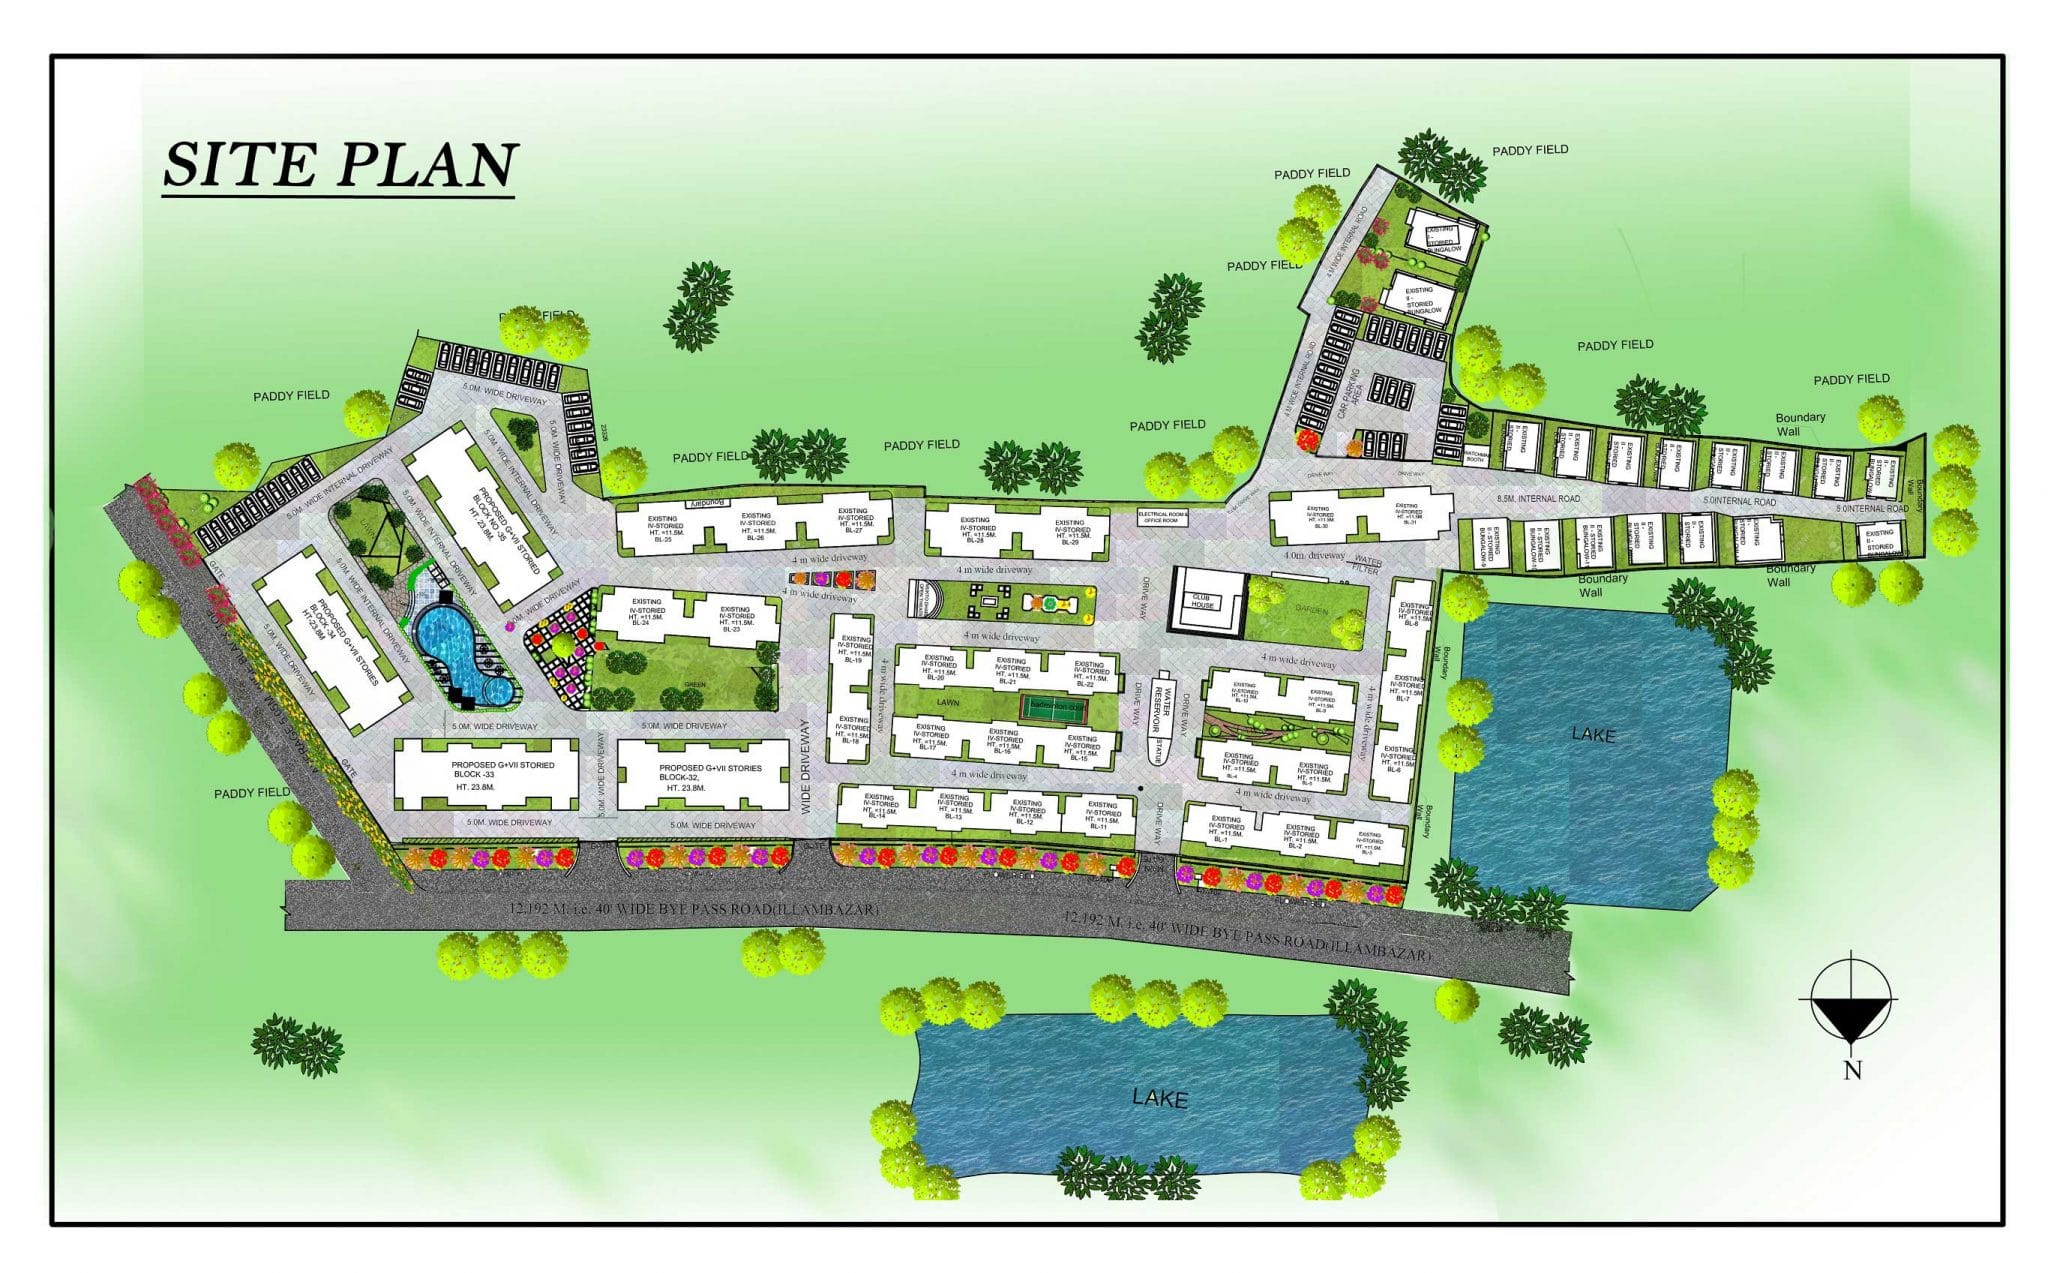
- Site Plan
- Location
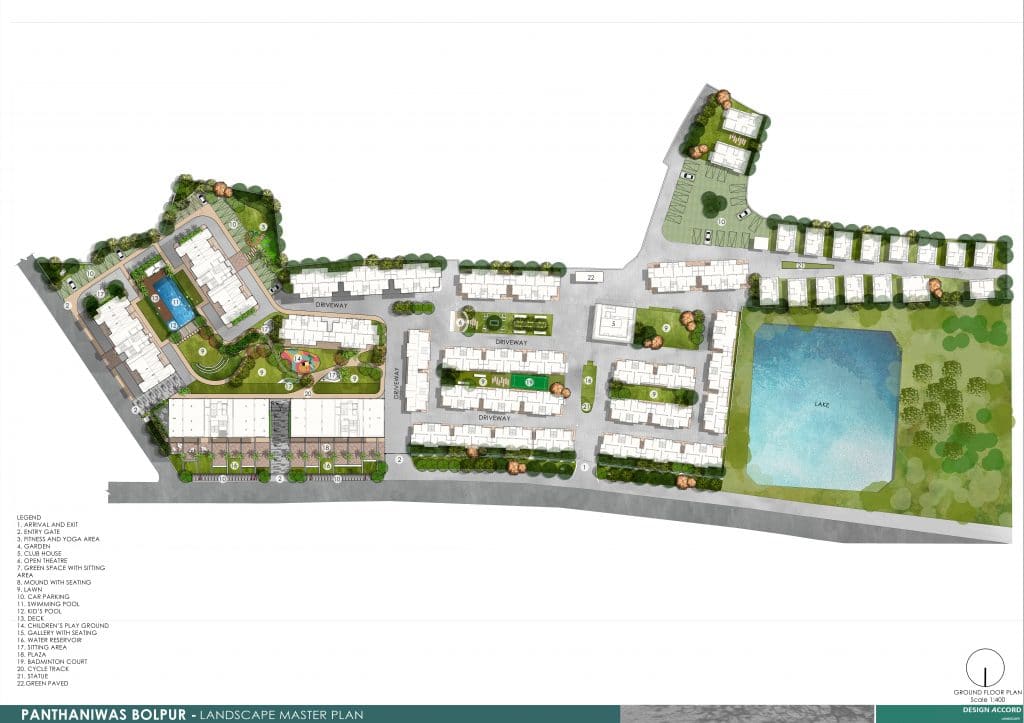
- Master Plan
- Fully Equipped Residents' Club
- Authentic Bengali Restaurant
- Fully Equipped Gymnasium
- Indoor playroom
- Exclusive Library for Tagore’s admirers
- Children's playing zone
- Landscaped Gardens
- Waste-Water Treatment Plant
- 24 Hours Water Supply
- 24 x 7 x 365 security
- Adequate Fire Protection Arrangements
- Maintenance backup in the absence of the Owners
- Drivers' Accommodation
- Modern Guest-house for Friends & Family
- Zero Water Disposal Project
- 24hrs Power Backup
- Structure : Earth quake resistant R.C.C frame structure construction with infill brick walls.
- Internal Walls : Cemented plastering overlaid with smooth, impressive wall putty.
- Exterior : Latest waterproof non-fading exterior finish of the highest quality
- Staircase & Lobby : Decorated Ceramic Tile
- Balcony : Toughened Glass with Stainless Steel Railing.
- Flooring : Quality Vitrified Tiles in all rooms, Anti Skid Ceramic Tiles in Toilets.
- Pantry : Mat Finish Ceramic Tile Flooring ,Counter top Granite with steel sink, Dado ceramic tiles up to a height of 2 feet from the counter top.
- Sanitery Ware : White colored Jaquar/Hindware make wall mounted commode with counter top basin.
- Doors : Doors with wooden frame and solid core flush doors, PVC doors in toilet.
- Windows : Colored anodized aluminum sliding window.
- Toilets : Mat finish ceramic tile flooring. Dado ceramic tiles up to a height of door top with provision for hot & cold water supply in shower and wash basin.
- Electrical : Superior quality concealed copper wiring with the best standard Moduler type switches and miniature circuit breakers . Two AC point with starter fittings & One Geyser point with two 15 Amp. power point will be provided in pantry area and others required points.
- Water supply : 24 hours water supply from deep tube well.
- Security System : 24 X 7 Security service & adequate state of the art fire fighting protection.
- Other Treatment : Adequate Roof treatment in all the blocks.
- Power Backup : 24 X 7 power supply, Alternate Power backup (except any high voltage electrical equipments) provision for generator in case of power cut
Type-1A Block 33, 2nd – 7th Floor


Type-2A Block 32, 2nd – 7th Floor
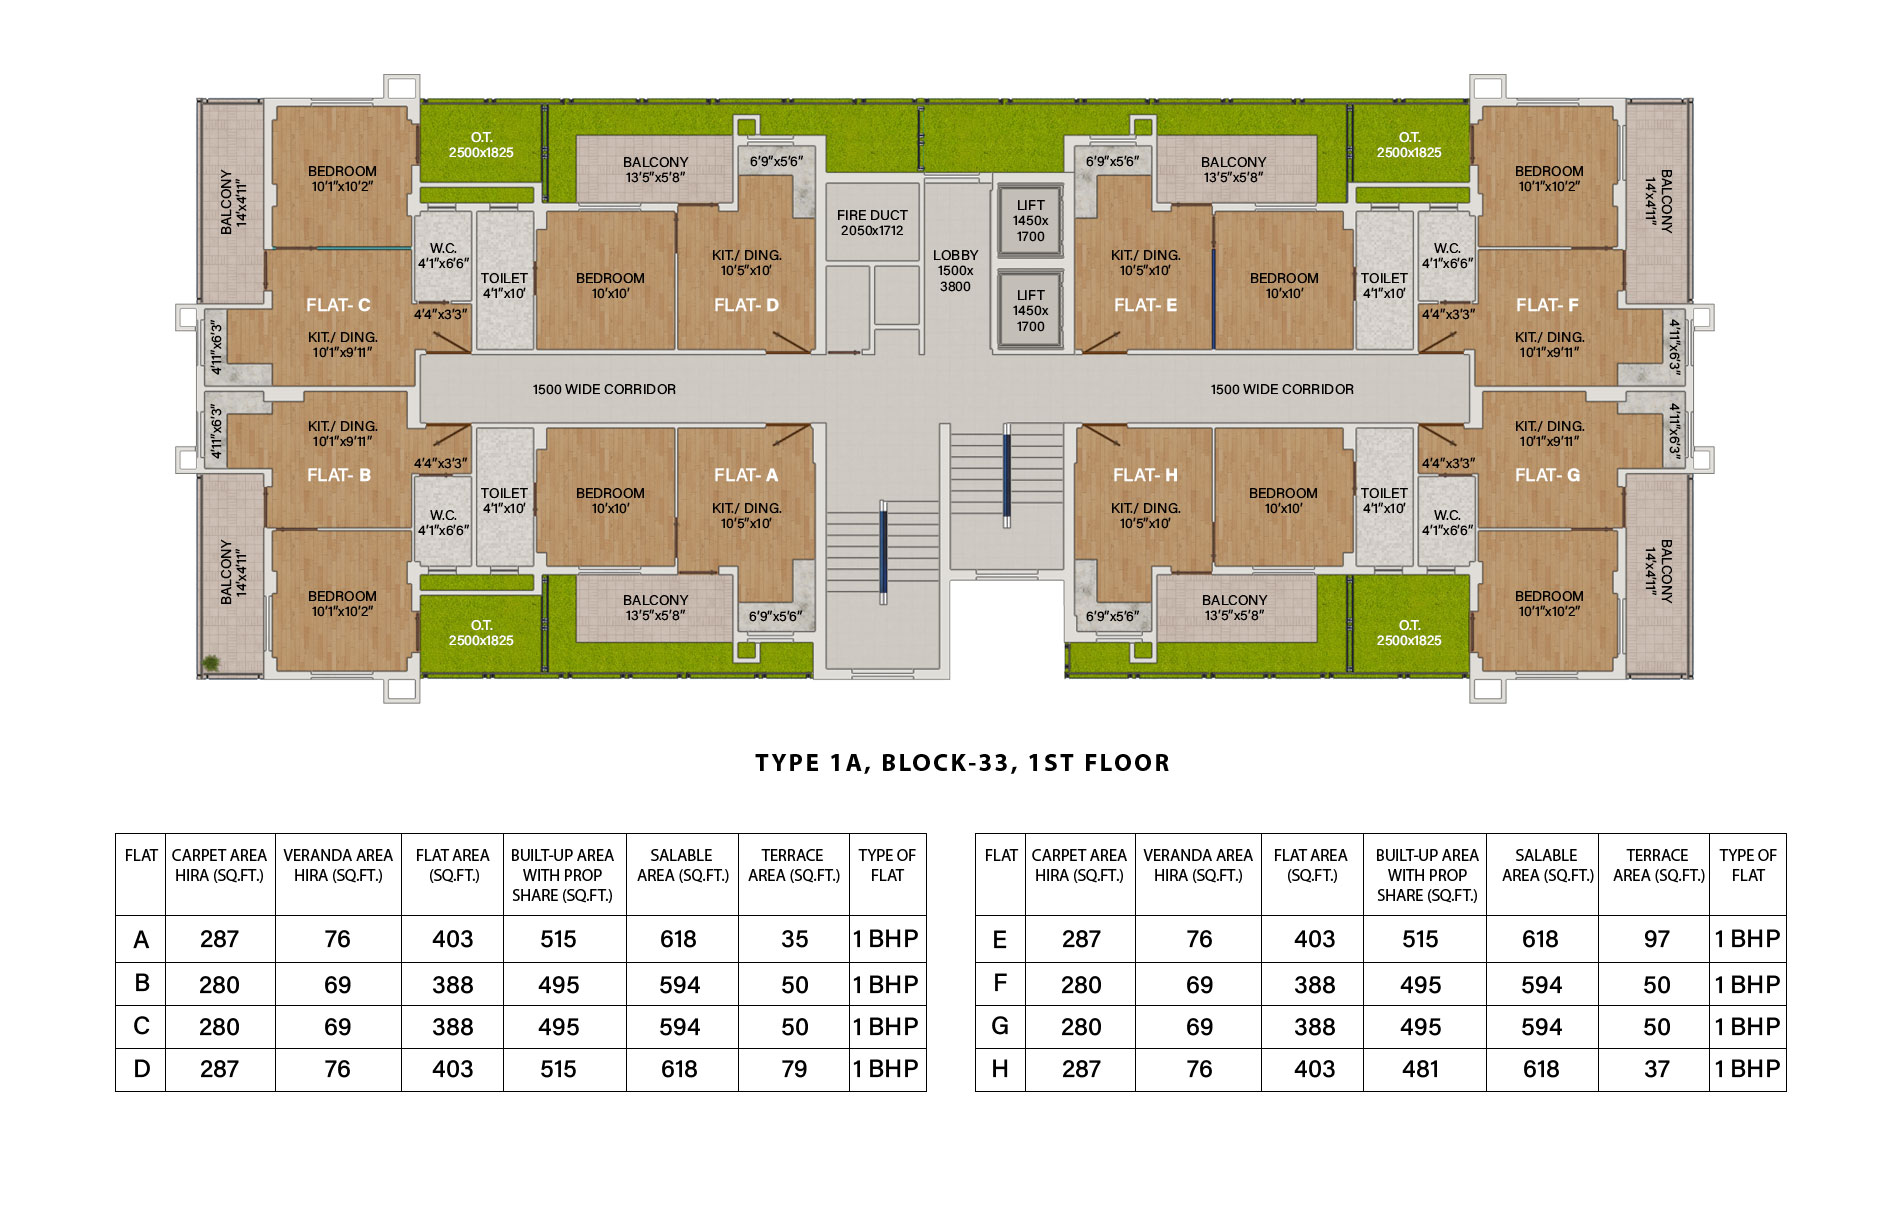
Type-1A Block 33, 1st Floor
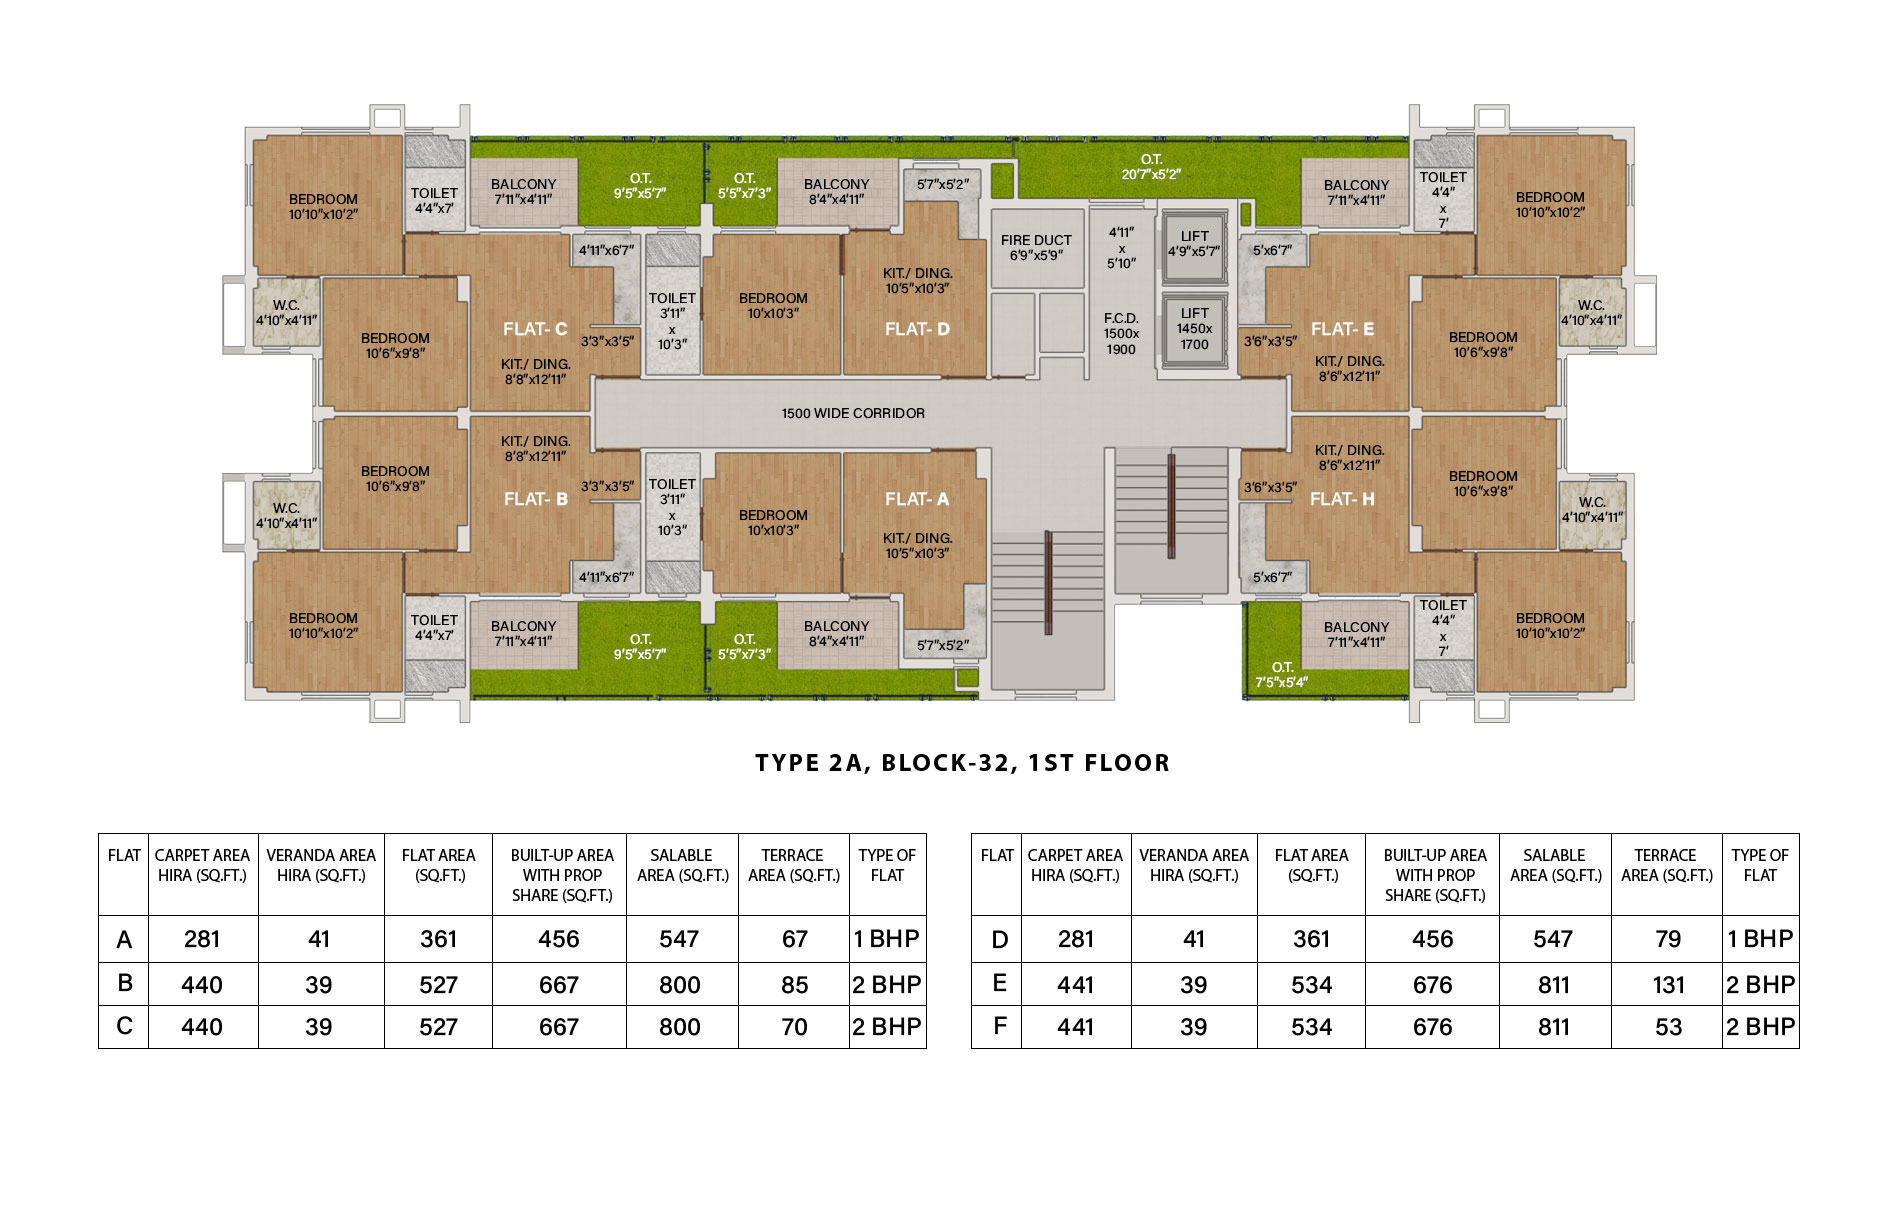
Type-2A Block 32, 1st Floor
Type-2A Block 32, 2nd – 7th Floor
Type-1A Block 33, First Floor
Type-2A Block-32, 1st Floor
Type-1A Block-33, 2nd & 7th Floor
Type-2A Block-32, 2nd & 7th Floor
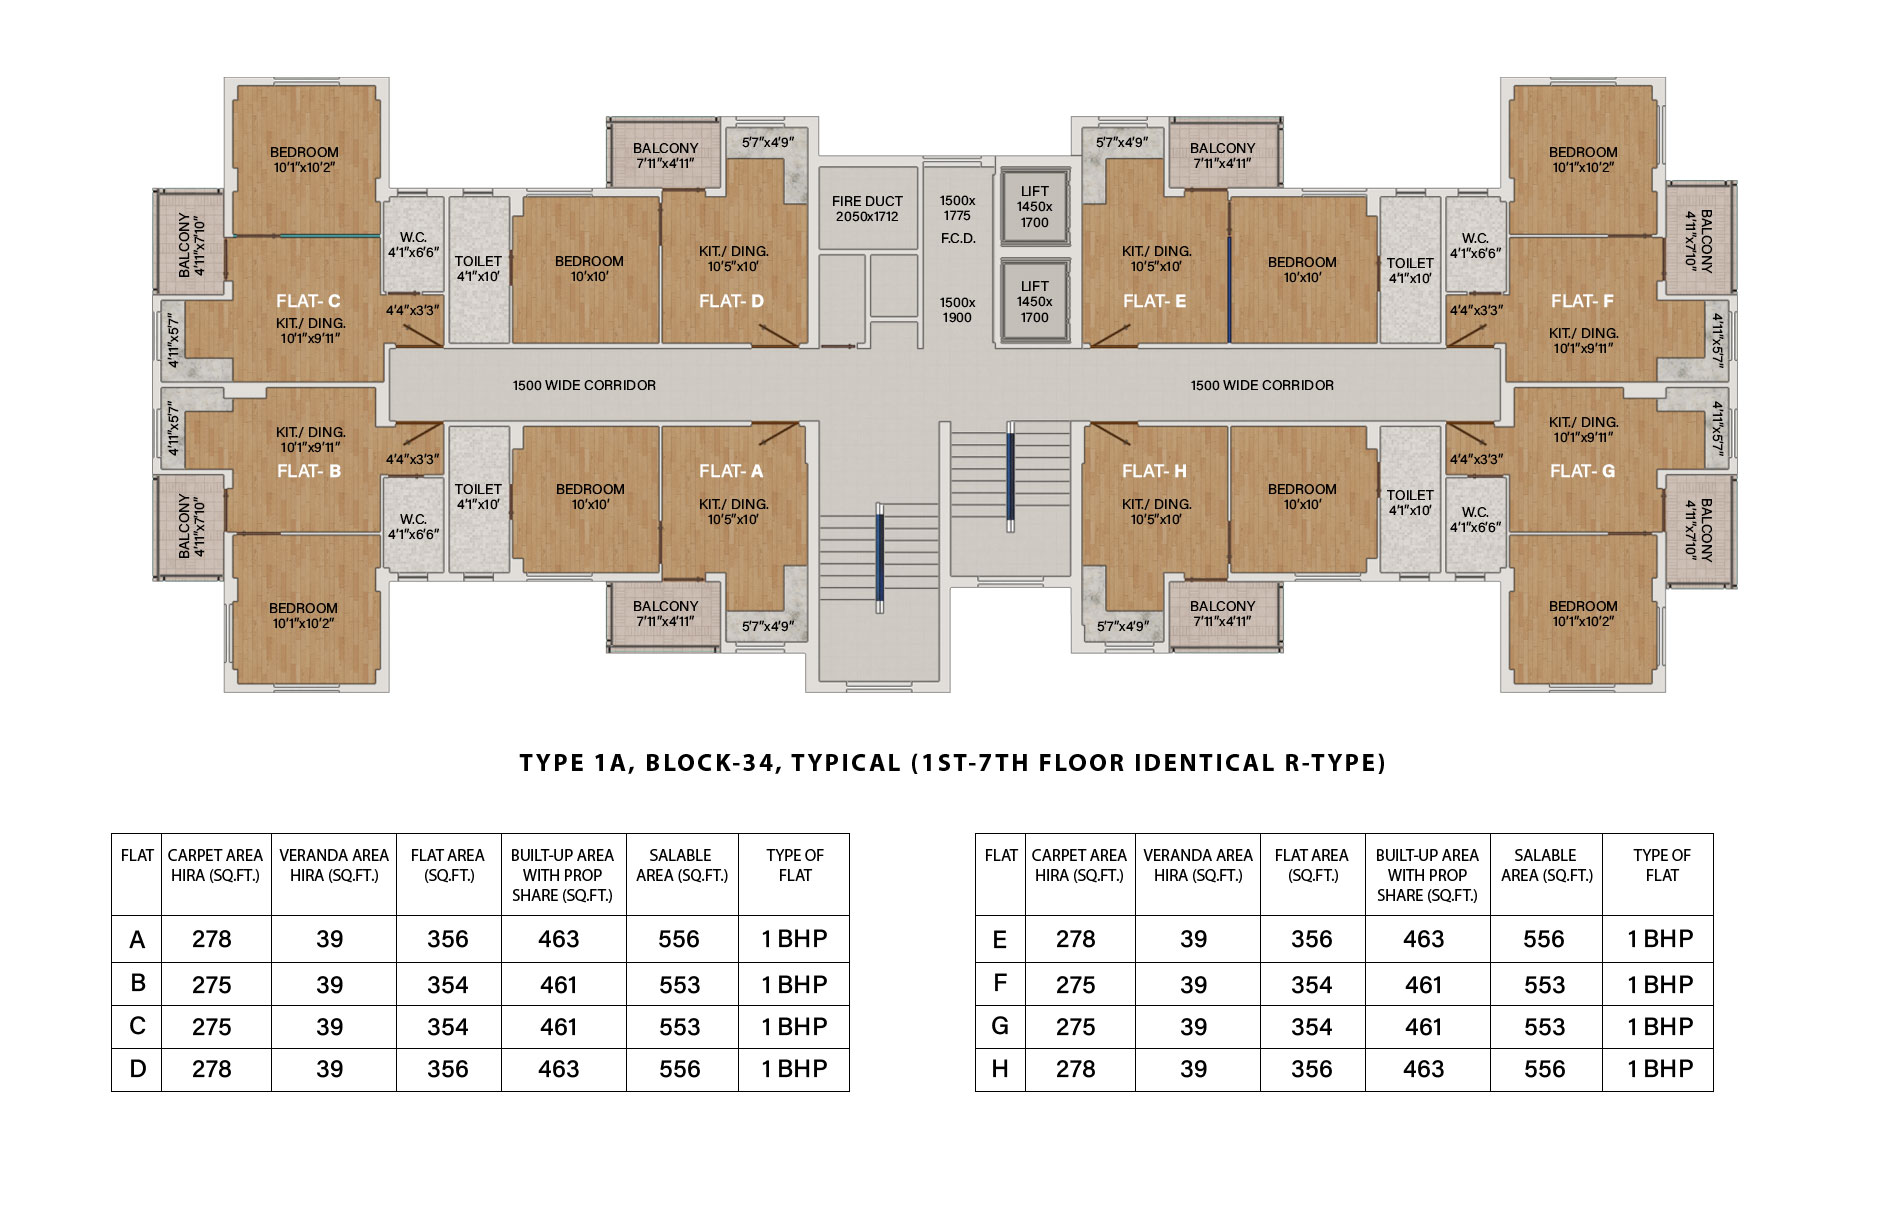
Type-1A Block-34, 1st & 7th Floor